
How to plan a brownstone remodel in Brooklyn: preserving original details, landmark rules, layout, kitchens and lighting for narrow row houses.
Start with what the house already has
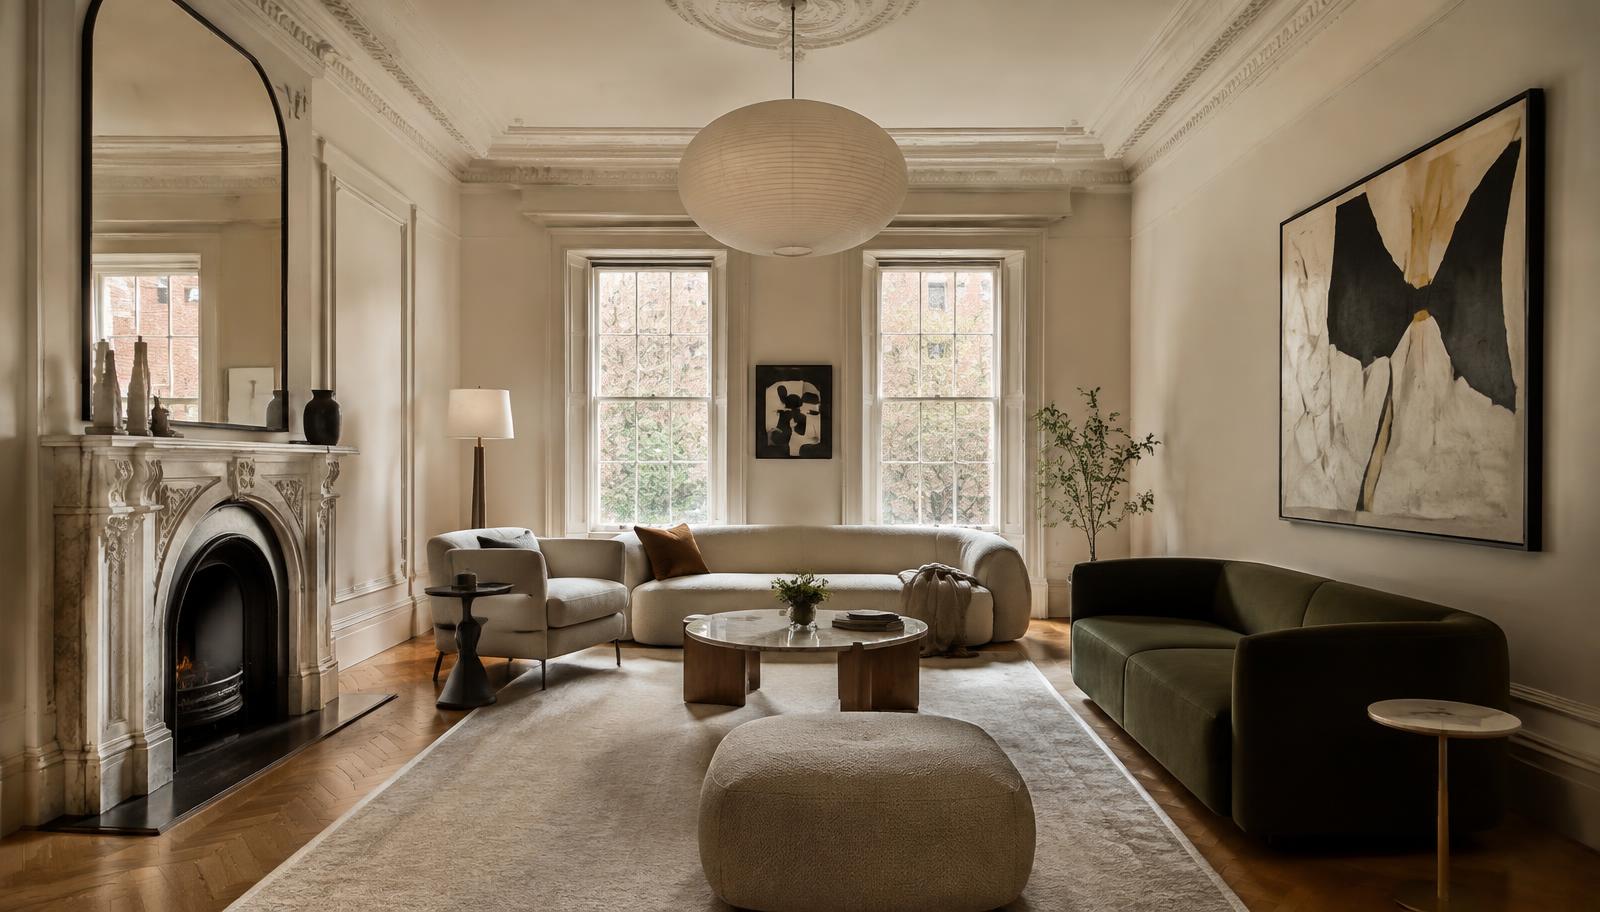
Plaster moldings, ceiling medallions, pocket doors, marble mantels and parquet floors are what make a brownstone feel like a brownstone. Before choosing a single finish, list the original details worth keeping and design around them.
Where details are missing or damaged, decide early whether to restore them faithfully or let a modern element stand in contrast. Both work — mixing the two without a plan usually doesn't.
Check landmark and building rules first
Many Brooklyn brownstone blocks sit inside historic districts. Exterior changes — windows, stoops, facades, rooftop additions — generally need approval from the NYC Landmarks Preservation Commission, and most structural or plumbing work needs Department of Buildings permits.
Confirming these requirements before design is finalized avoids redesigns later.
Work with the narrow footprint
Row houses are deep and narrow, with light mainly at the front and back. Keep sightlines open from window to window, use lighter wall colors in the middle of the floor, and layer lamps and sconces so the center of the house never feels dim.
Built-ins between parlor rooms and under stairs add storage without crowding walkways.
Kitchens and baths: modern function, period respect
A garden-level or parlor kitchen can be fully modern while still nodding to the house — think furniture-style cabinetry, natural stone and unlacquered brass rather than high-gloss slab everything.
Bathrooms are the easiest place to bring in classic materials like hex tile, marble and pedestal or console sinks.
Photos are design inspiration images, not client projects.