DUMBO Interior Design
Under the bridges, between brick and river.
Interior Design in DUMBO
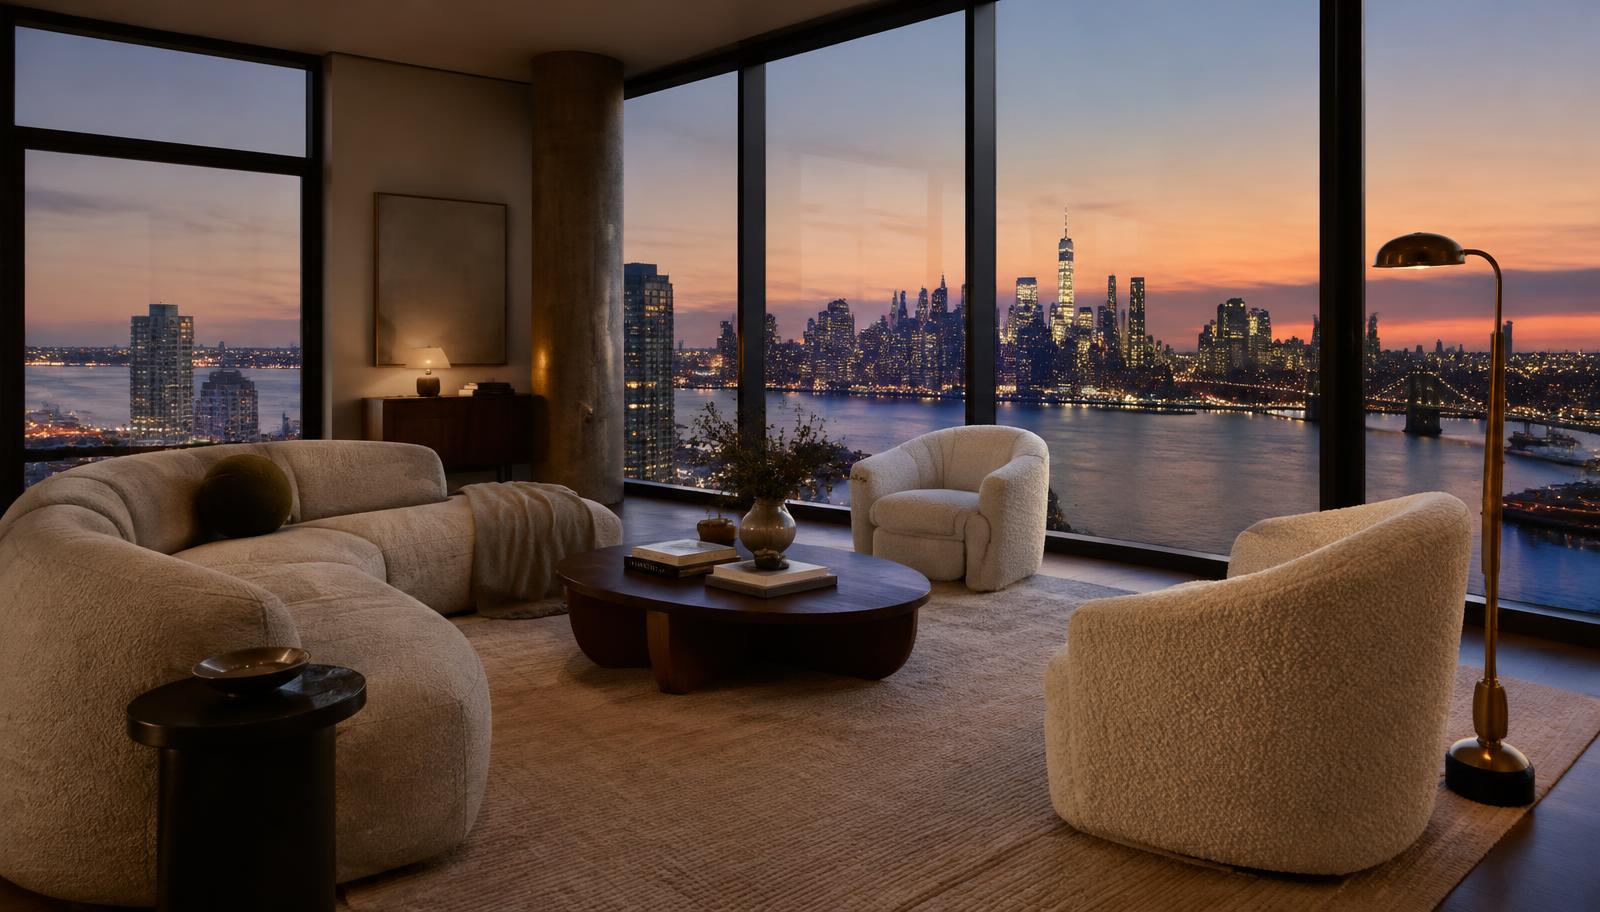
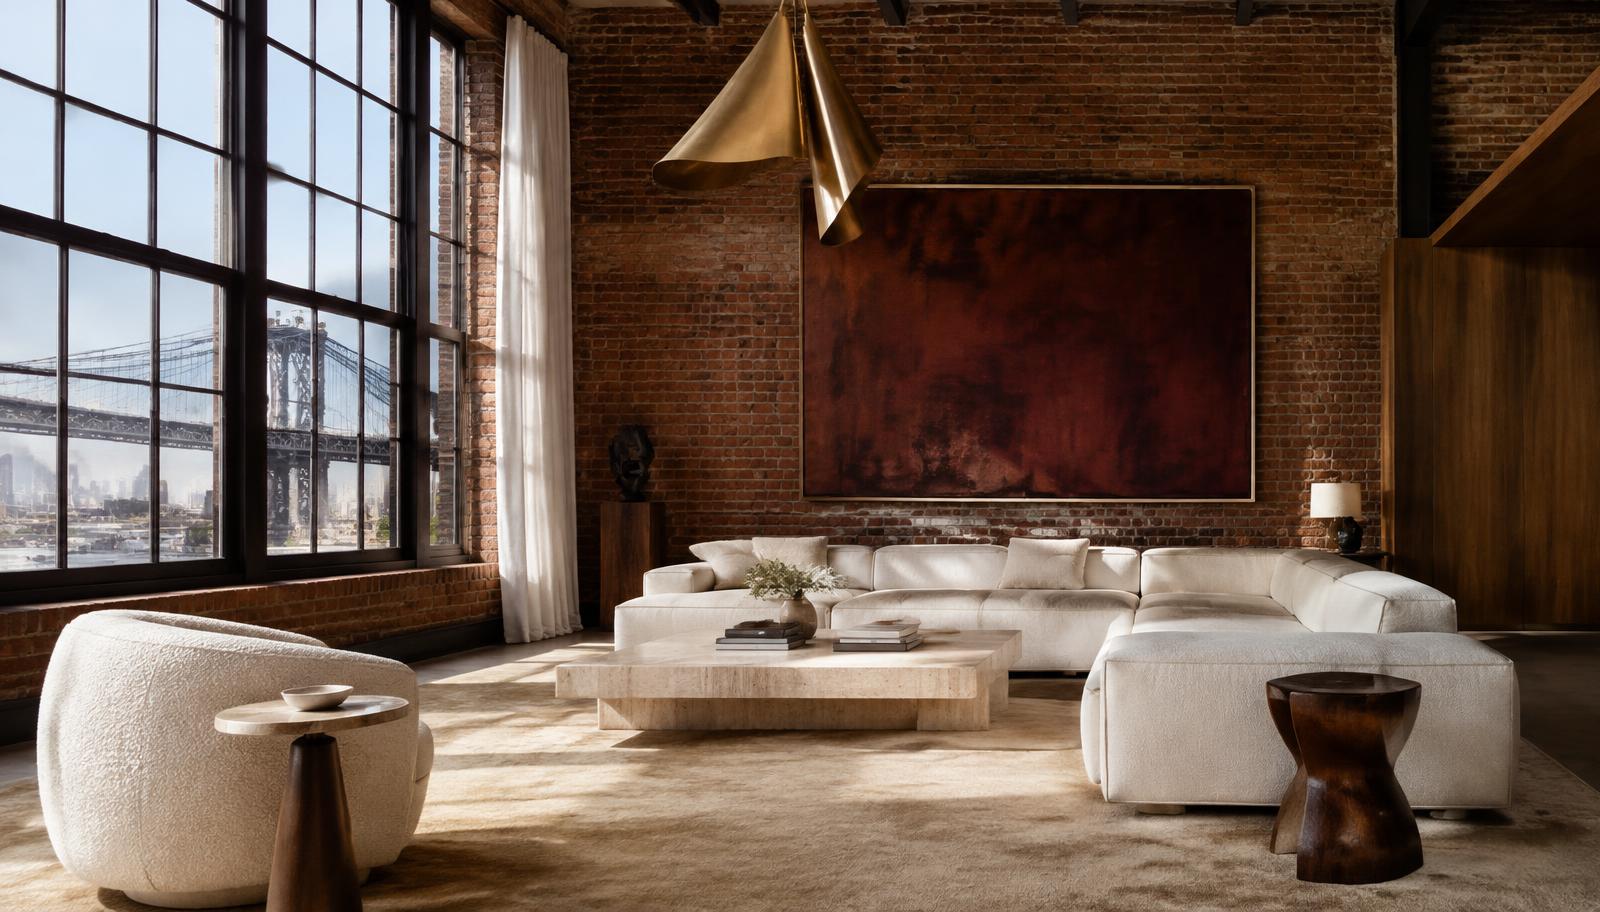
DUMBO's converted warehouses and waterfront residences come with dramatic volume — timber beams, cast-iron columns, and windows framing the Manhattan and Brooklyn Bridges.
Our DUMBO interiors balance that scale with deep, comfortable seating, layered rugs, and lighting designed for long evenings with a skyline view.
Project availability depends on location and scope. We don't operate an office in every neighborhood — we come to you.
Book a DUMBO Consultation →Local Insight — DUMBO
Designing DUMBO Lofts & Condos
DUMBO's cobblestone streets are lined with former warehouses and factories converted to residences, alongside luxury buildings facing Brooklyn Bridge Park and the East River.
Homes here often have oversized windows, timber beams and dramatic views, so our designs balance industrial character with comfort and keep the views front and center.
Warehouse residences
High ceilings and open plans organized for daily life.
View-first layouts
Furniture planned around bridge and skyline views.
Condo approvals
Plans ready for building alteration requirements.
Remodeling in DUMBO
DUMBO Home Remodeling & Renovation Design
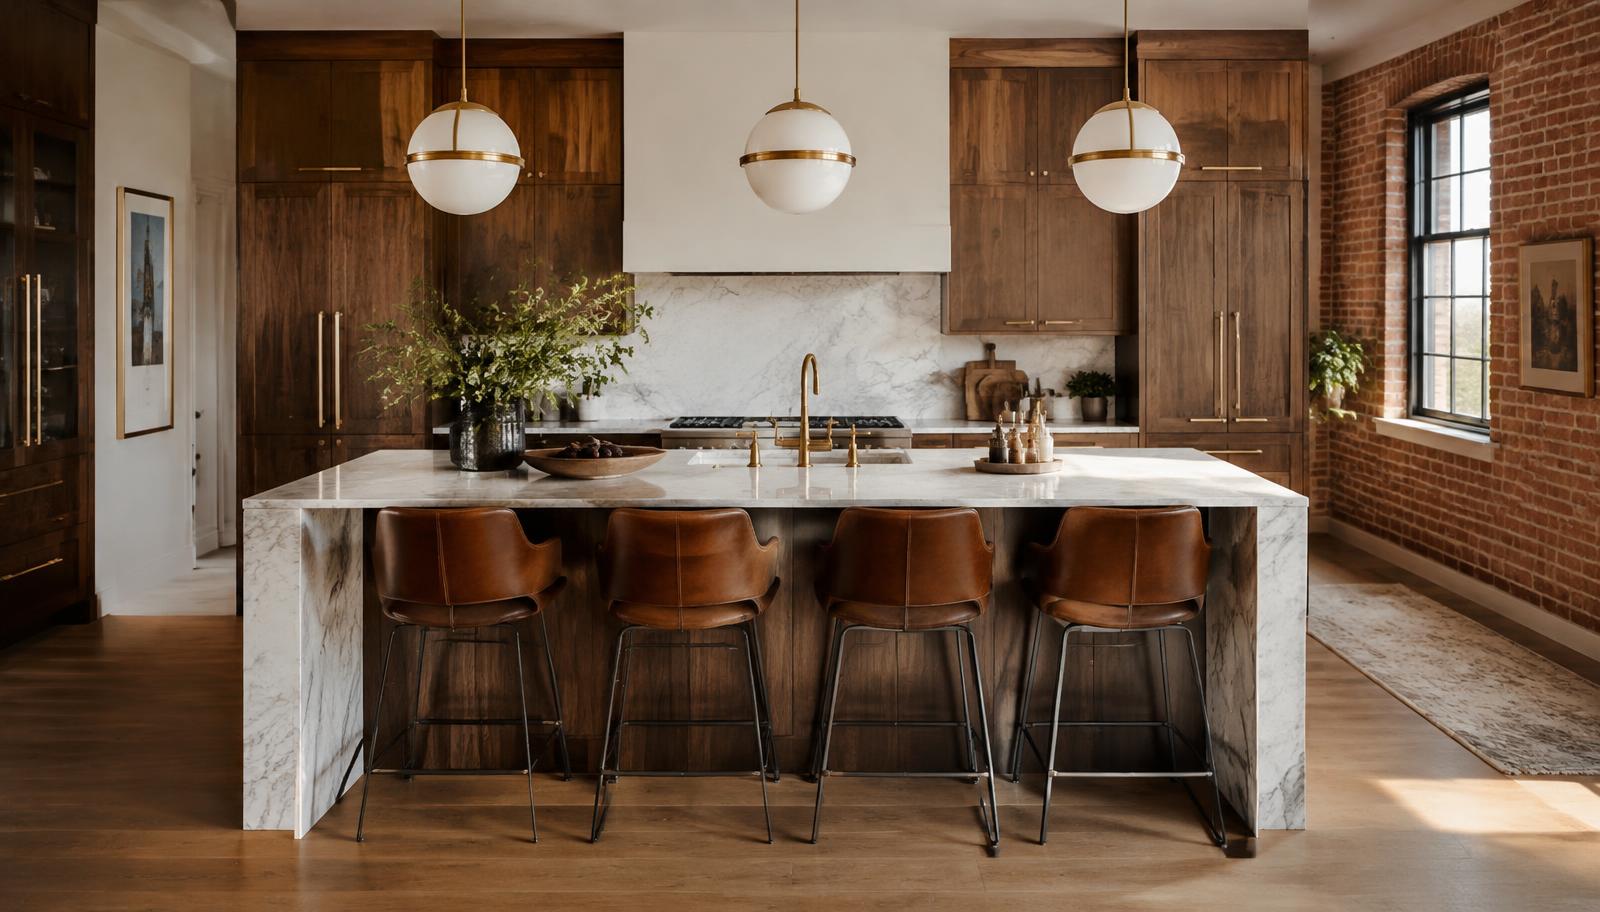
Planning a kitchen remodel, bathroom renovation or full gut renovation in DUMBO? We design the space before construction starts — layout, materials, lighting, cabinetry and furnishings — so your contractor builds from a complete plan.
Ideas for DUMBO Homes
Nearby Neighborhoods
Start Your Project
Request a DUMBO Consultation.
Tell us a little about your space and goals. We'll follow up to schedule your consultation — or reach us directly:
Phone: (718) 306-6718